
Views - Golf Course - Primary on Main












Address
3449 Eagle Trail, Opelika, AL
Price
$ 575,000
Property Attributes
- MLS#179571
- TypeSingle Family
- Listing Status Active
- CountyLee
- CityOpelika
- AreaOpelika
- NeighborhoodNATIONAL VILLAGE
- Zip36801
- Style
- Year Built2023
- Taxes$ 2776
- Price$ 575,000
- Bedrooms3
- Full Bathrooms2
- Half Bathrooms0
- Sqr Footage1819
- Lot Size0.2 Acres
Data Source:
Lee County Association of REALTORS® (LCAOR)
Property Description
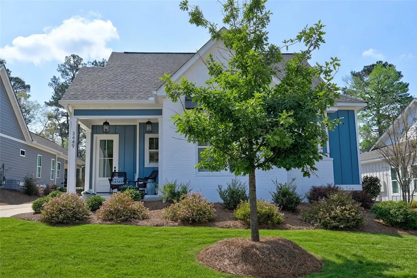
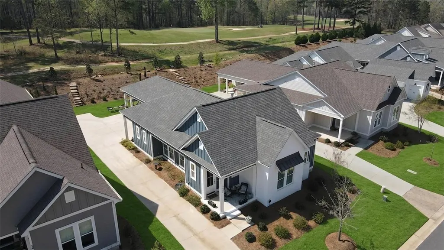
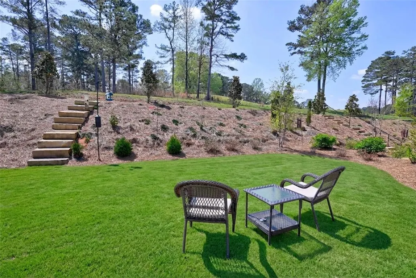
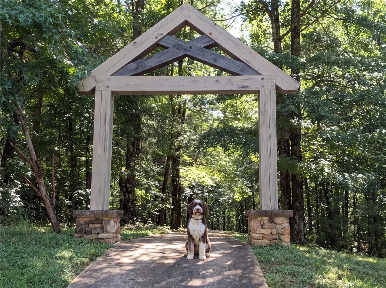
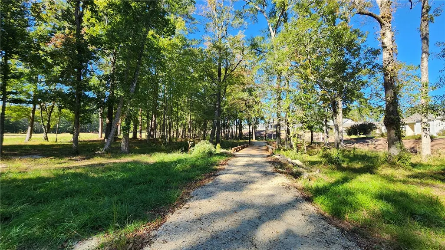
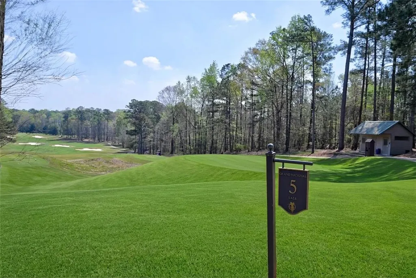
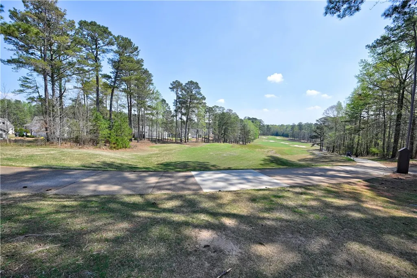
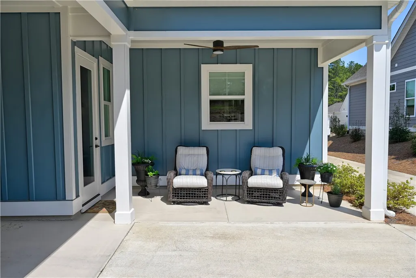
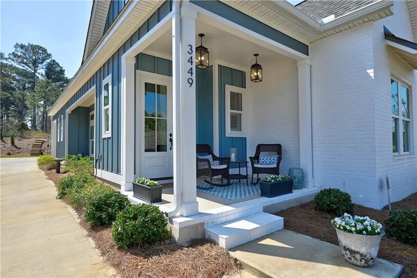
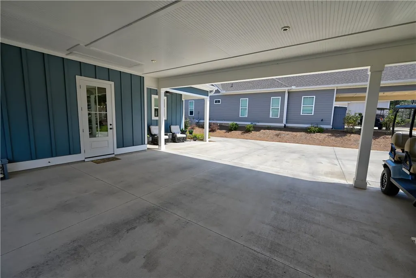
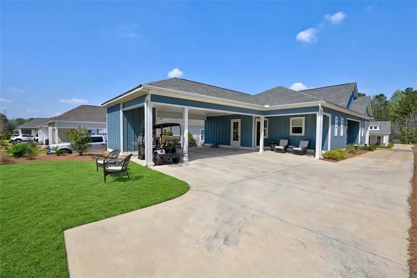
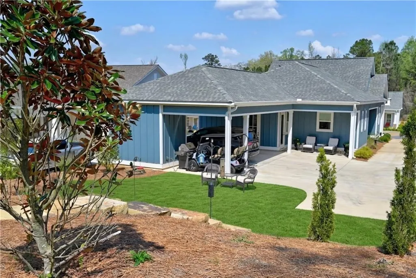
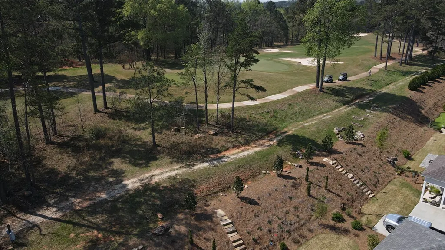
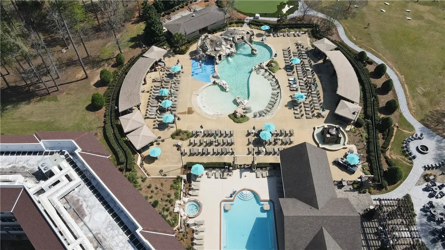
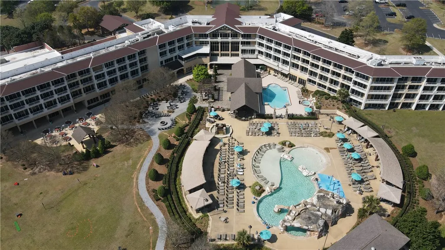
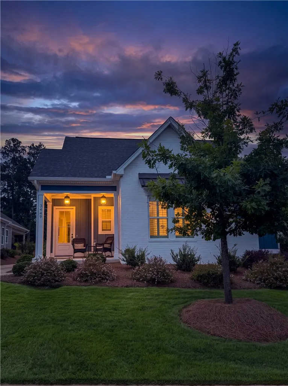
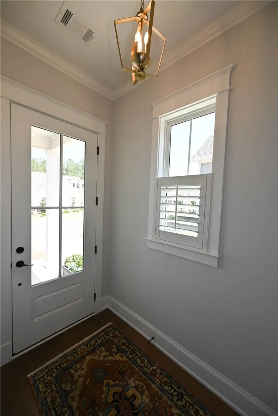
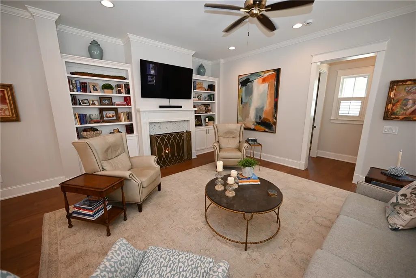
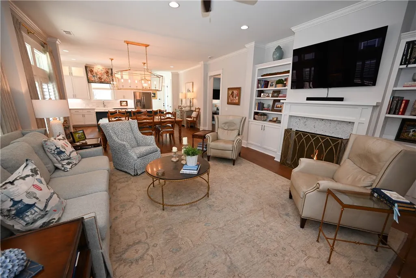
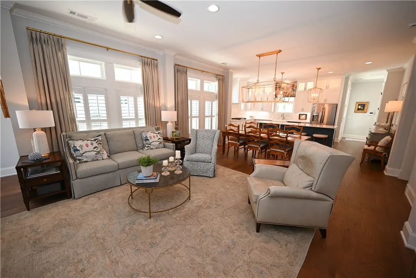
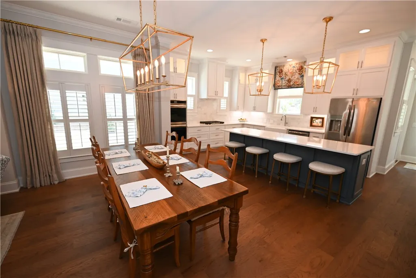
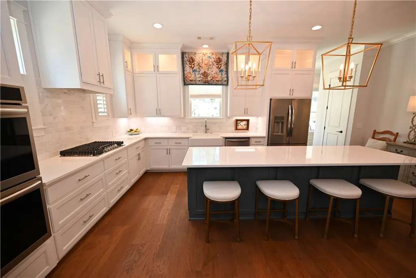
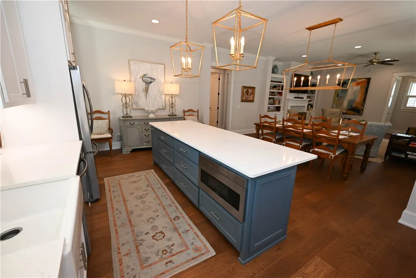
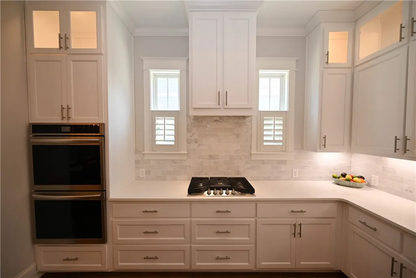
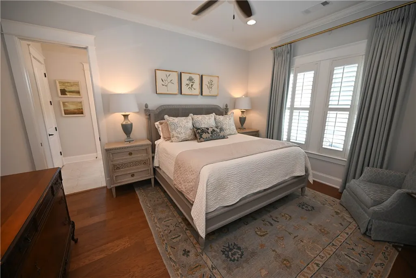
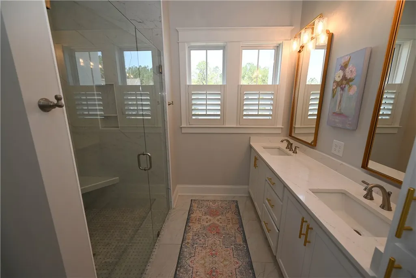
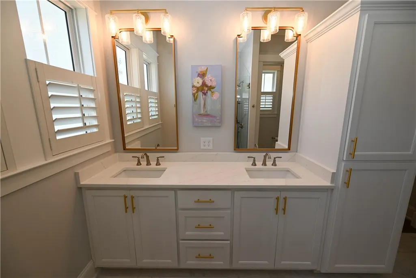
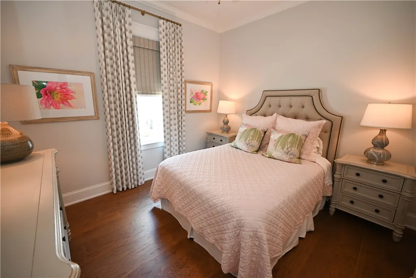
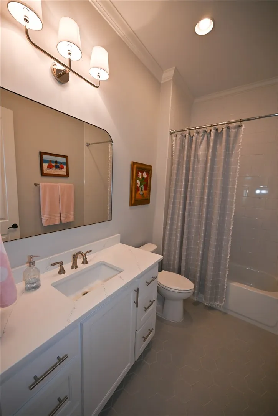
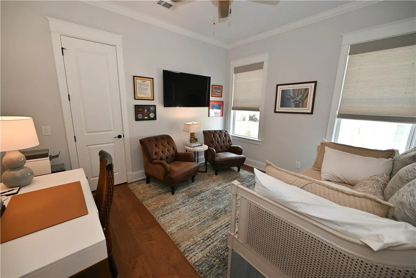
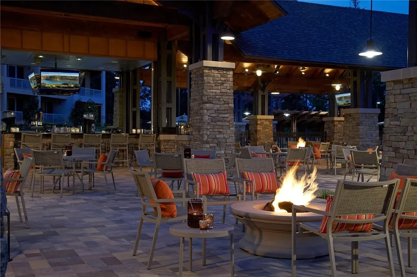
Perfectly positioned along the Grand National golf course in lovely National Village, this beautifully designed cottage offers effortless one-level living paired with exceptional outdoor spaces & serene views. Located on the 4th green & 5th tee box & direct access to the miles of nature trails! With its charming Craftsman exterior, welcoming covered front porch, & manicured landscaping, 3449 Eagle Trail is quite the belle of the ball! Enjoy the bright, open-concept layout featuring hardwoods, 10' ceilings, extensive crown molding, & abundant natural light. The spacious great room is anchored by a gas log fireplace with custom built-ins & flows into the dining area & chef’s kitchen. Kitchen is both functional & stylish, offering quartz countertops, ceiling-height cabinetry, large island, & premium appliances including gas cooktop & double ovens—ideal for everyday living & entertaining. Primary suite provides a peaceful retreat with a spa-like bath featuring dual vanities, curbless tile/glass walk-in shower, & generous closet space. Two additional bedrooms offer flexibility for guests, office, or hobbies, with a well-appointed secondary bath nearby. While the interior is undeniably stunning, the outdoor spaces are what truly sets this home apart! Enjoy golf course views from the covered rear porch & expansive patio. Complete with beautifully terraced landscaping for both privacy & visual interest, the backyard offers direct access to a multi-use community path bordering the course! The oversized carport easily accommodates two vehicles plus a golf cart, with extra storage for added functionality. Enjoy resort-style amenities including access to the Marriott’s indoor & outdoor pools, fitness center, award winning restaurant, tennis & pickleball courts, nature trails, fishing lakes, & much more—all just minutes from Auburn University, downtowns of Auburn & Opelika, & TigerTown! Underground dog fence included.
| Elementary School | Middle School |
|---|---|
| NORTHSIDE INTERMEDIATE/SOUTHVIEW PRIMARY Elementary School | NORTHSIDE INTERMEDIATE/SOUTHVIEW PRIMARY Middle School |
| Price History | |
|---|---|
| 3/28/2026 | Listed $650,000 |
| 6/9/2026 | 6$614,000 |
| 7/24/2026 | 6$575,000 |
General Features
| Living Area | 1819 |
|---|---|
| Heating | Electric,Heat Pump |
| Cooling | Central Air,Electric,Heat Pump |
| Utilities | Natural Gas Available,Sewer Connected,Separate Meters,Underground Utilities |
| Appliances | Double Oven,Dishwasher,Gas Cooktop,Disposal,Microwave |
| Patio/Porch Features | Rear Porch,Covered,Front Porch,Patio |
| Pool Features | Community |
| Construction Materials | Brick,Cement Siding |
| Year Built | 2023 |
| View | Golf Course |
| Stories Count | 1 |
| Levels | One |
| Property Subtype | Residential |
| Accessibility | Accessible Entrance |
| County | Lee |
| Property Type | Residential |
| Association Amenities | Clubhouse,Fitness Center,Maintenance Grounds,Indoor Pool,Pool,Racquetball,Spa/Hot Tub,Tennis Court(s) |
| HOA | true |
| Subdivision Name | NATIONAL VILLAGE |
| Total Rooms | 8 |
| Full Baths | 2 |
| Status | Active |
| Directions | https://maps.app.goo.gl/TMKKTEZC6yaTpbUx9 |
| ModificationTimestamp | 2026-08-14T02:47:20.920-00:00 |
| City | Opelika |
| Disclosures | Covenants/Restrictions Disclosure,HOA Disclosure |
| MLS Area | Opelika |
| Lot Size Units | Acres |
| Carport Spaces | 2 |
| Carport Y/N | true |
| Elementary School | NORTHSIDE INTERMEDIATE/SOUTHVIEW PRIMARY |
| Tax Annual Amount | 2776.6 |
| Middle/Junior High School | NORTHSIDE INTERMEDIATE/SOUTHVIEW PRIMARY |
| MLS Area Minor | OPELIKA |
| Virtual Tour | https://www.youtube.com/watch?v=8KkwvSvzlMw |
| Standard Status | Active |
| Occupancy Type | Owner |
| Property Sub Type Additional | Residential |
| PostalCity | Opelika |
| Legal Description | Lot 2, National Village, Phase 7A |
Interior Features
| Interior Amenities | Ceiling Fan(s),Kitchen Island,Kitchen/Family Room Combo,Primary Downstairs,Living/Dining Room,Pantry,Wired for Sound,Window Treatments,Attic |
|---|---|
| Flooring | Tile,Wood |
| Total Fireplaces | 1 |
| Fireplace Features | One,Gas Log |
| Air Conditioning Y/N | true |
| Heating Y/N | true |
| Window Features | Window Treatments |
| Fireplace Y/N | true |
| Above Grade Finished Area | 1819 |
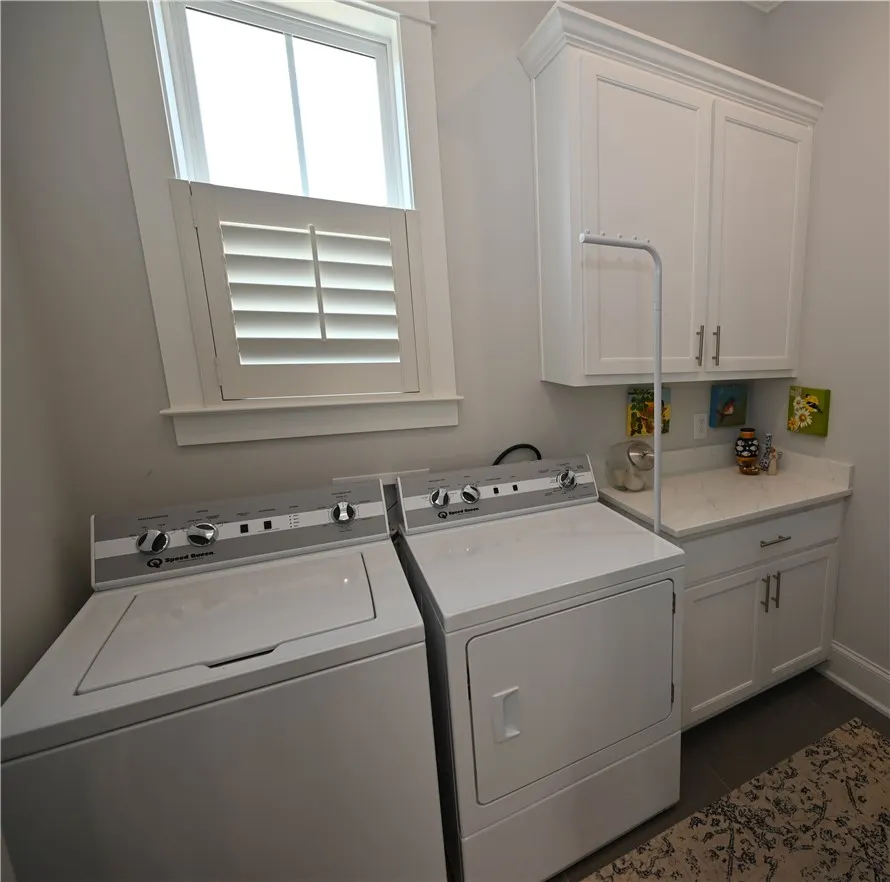
| Laundry Features | Washer Hookup,Dryer Hookup |
| Total Bedrooms | 3 |
| Main Level Bathrooms | 2 |
| LivingAreaSource | Appraiser |
| Total Baths | 2 |
Exterior Features
| Exterior Amenities | Storage,Sprinkler/Irrigation |
|---|---|
| Fencing | None |
| Parking Features | Attached,Carport |
| Lot Features | < 1/4 Acre |
| Lot Size Area | 0.2 |
| Foundation Details | Slab |
| Lot Size Acres | 0.2 |
Amenities
- Foreclosure
- Views
- Short Sale
- New Construction
- Adult 55+
- Lease To Own
- No HOA Fees
- Furnished
- Primary On Main
- Air Conditioning
- Seller Finance
- Green
- Fixer Upper
- Horse
- Golf
- Fireplace
- Deck
- Garage
- Basement
- Pool
Property vs Single Family Average in 36801
Price
Taxes
Year Built
 East Alabama Board of Realtors ® All information deemed reliable but not guaranteed. All properties are subject to prior sale, change or withdrawal. Neither listing broker(s) or information provider(s) shall be responsible for any typographical errors, misinformation, misprints and shall be held totally harmless. Listing(s) information is provided for consumer's personal, non-commercial use and may not be used for any purpose other than to identify prospective properties consumers may be interested
 Columbus Board of REALTORS® All information deemed reliable but not guaranteed. All properties are subject to prior sale, change or withdrawal. Neither listing broker(s) or information provider(s) shall be responsible for any typographical errors, misinformation, misprints and shall be held totally harmless. Listing(s) information is provided for consumer's personal, non-commercial use and may not be used for any purpose other than to identify prospective properties consumers may be interested
 Lee County Association of REALTORS® (LCAOR) All information deemed reliable but not guaranteed. All properties are subject to prior sale, change or withdrawal. Neither listing broker(s) or information provider(s) shall be responsible for any typographical errors, misinformation, misprints and shall be held totally harmless. Listing(s) information is provided for consumer's personal, non-commercial use and may not be used for any purpose other than to identify prospective properties consumers
