
New Construction - Primary on Main
Address
3002 Eagle Wings Way, Opelika, AL
Price
$ 766,219
Property Attributes
- MLS#178004
- TypeSingle Family
- Listing Status Active
- CountyLee
- CityOpelika
- AreaOpelika
- NeighborhoodNATIONAL VILLAGE
- Zip36801
- Style
- Year Built2026
- Price$ 766,219
- Bedrooms3
- Full Bathrooms2
- Half Bathrooms1
- Sqr Footage2297
- Lot Size0.18 Acres
Data Source:
Lee County Association of REALTORS® (LCAOR)
Property Description
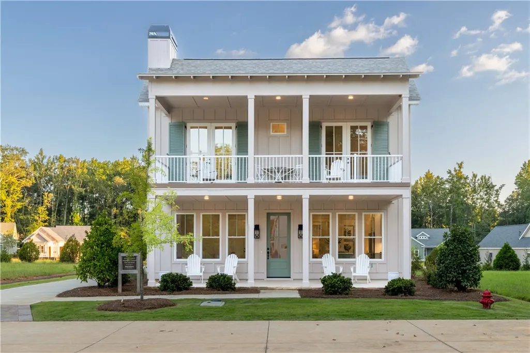
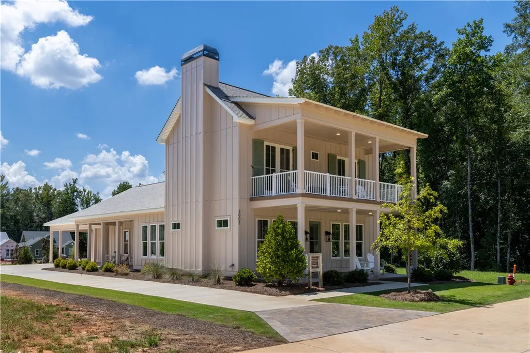
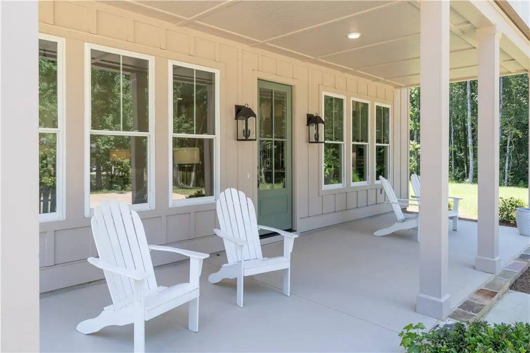
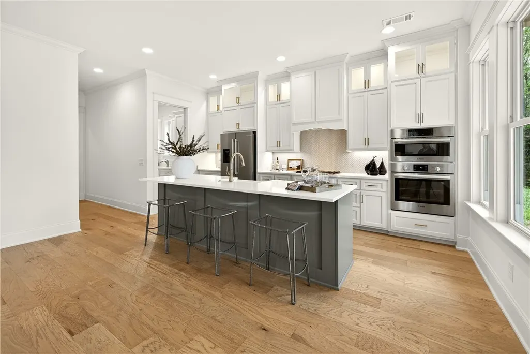
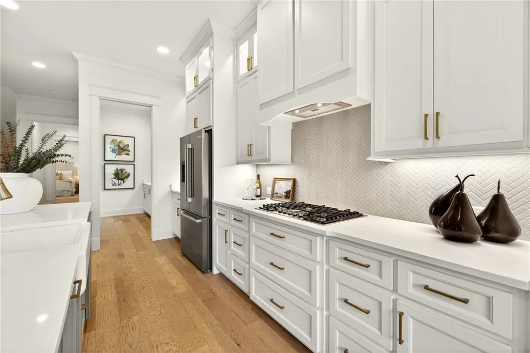
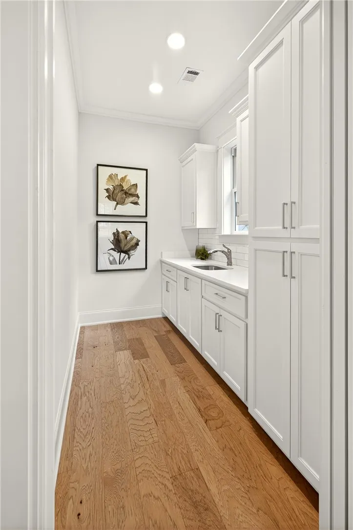
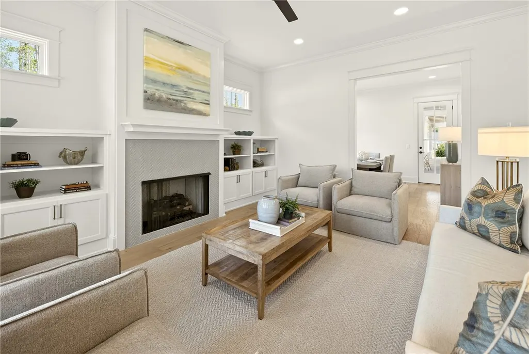
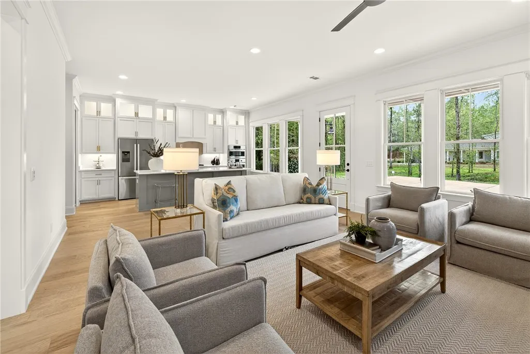
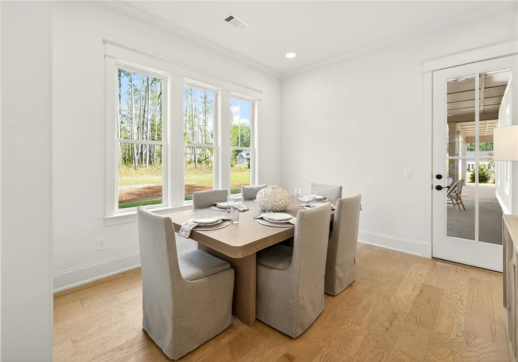
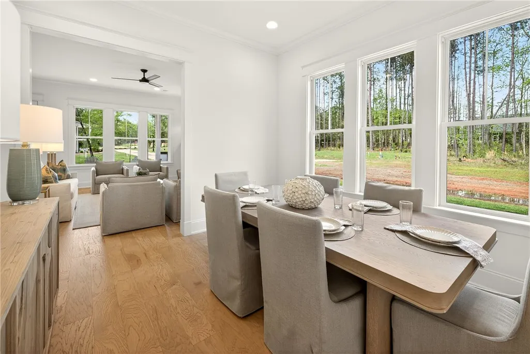
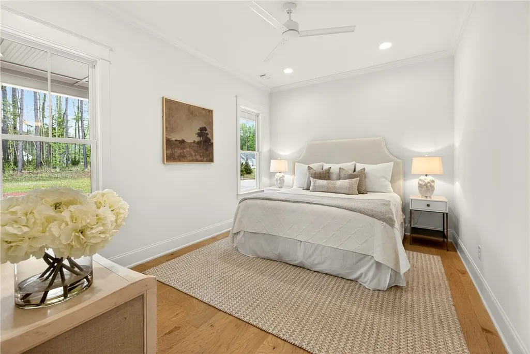
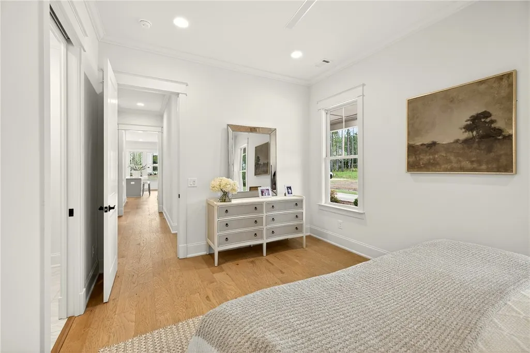
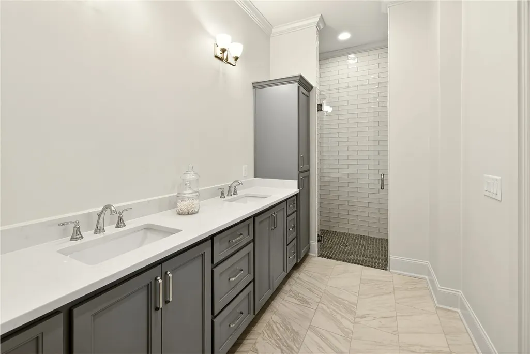
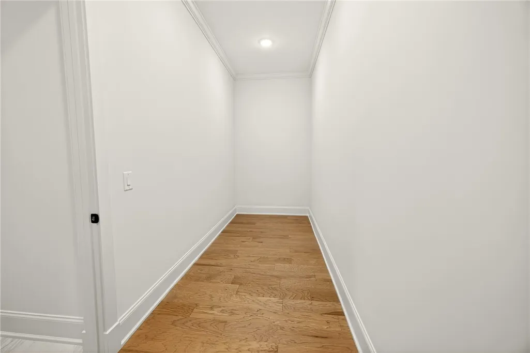
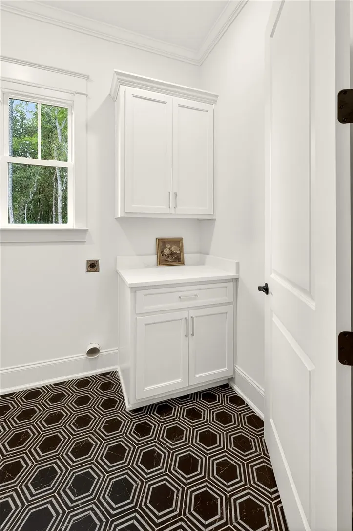
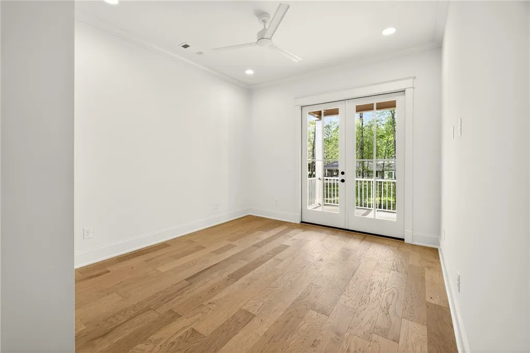
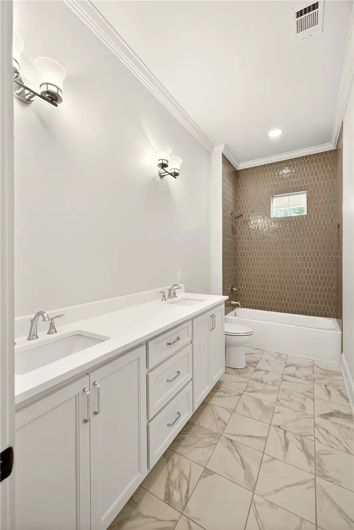
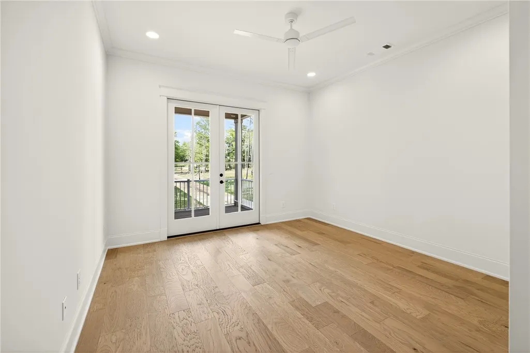
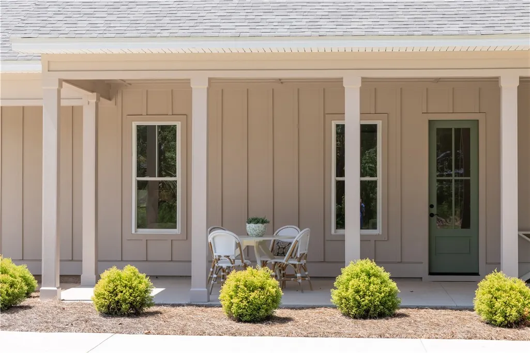
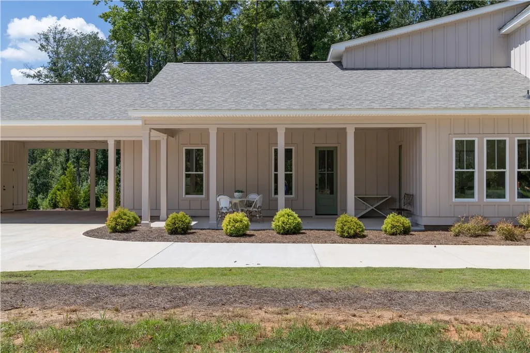
Discover a truly exceptional lifestyle opportunity within this craftsman home, seamlessly blending elegant design with unparalleled amenities. This two-story residence, the Aspen Eagle model, offers 2,297 square feet of meticulously designed living space, featuring three bedrooms, two and a half baths, and a dedicated study. The architectural charm is immediately apparent with inviting front porches on both levels and an expansive rear porch, perfect for relaxation and entertaining. Inside, the home boasts 10-foot ceilings and 8-foot doors throughout, complemented by luxurious hardwood flooring and quartz countertops. The gourmet kitchen is a chef's delight, equipped with a Bosch appliance package including a gas cooktop, wall oven, microwave, dishwasher, and a French door refrigerator. A practical butler's pantry provides additional storage and a convenient prep station, maximizing kitchen island counter space for entertaining. The primary bedroom and bath are privately situated on the first floor, while the secondary bedrooms, a full bath, and the study are located on the second level. Each secondary bedroom offers direct access to the upper-level front porch. The property also includes an attached double carport with a dedicated golf cart parking pad and outside storage. Residents enjoy access to a wealth of amenities, including the Marriott's two outdoor pools, one indoor pool, dry saunas, an exercise room, eight clay tennis courts, and four pickleball courts. Furthermore, enjoy complimentary unlimited play on the short course and unlimited range balls at the prestigious Grand National Robert Trent Jones Golf Trail. Embrace sophisticated living at National Village.
| Elementary School | Middle School |
|---|---|
| NORTHSIDE INTERMEDIATE/SOUTHVIEW PRIMARY Elementary School | NORTHSIDE INTERMEDIATE/SOUTHVIEW PRIMARY Middle School |
| Price History | |
|---|---|
| 4/16/2026 | Listed $766,219 |
General Features
| Living Area | 2297 |
|---|---|
| Heating | Electric,Heat Pump |
| Cooling | Heat Pump |
| Utilities | Natural Gas Available,Sewer Connected,Separate Meters,Underground Utilities |
| Appliances | Dishwasher,Gas Cooktop,Disposal,Microwave,Oven,Refrigerator |
| Patio/Porch Features | Rear Porch,Covered,Front Porch |
| Pool Features | Community |
| Security Features | Security System |
| Construction Materials | Cement Siding |
| Year Built | 2026 |
| Stories Count | 2 |
| Levels | Two |
| Property Subtype | Residential |
| County | Lee |
| New Construction | true |
| Property Type | Residential |
| Association Amenities | Fitness Center,Maintenance Grounds,Indoor Pool,Pool,Racquetball,Sauna,Spa/Hot Tub,Tennis Court(s) |
| HOA | true |
| Subdivision Name | NATIONAL VILLAGE |
| Total Rooms | 9 |
| Full Baths | 2 |
| Status | Active |
| Directions | From Hwy 280 turn onto Grand National Pkwy. Go approximately 2 miles and turn right into NV Community on Robert Trent Jones Trail. Stay straight through 1st round about and take 1st right onto Eagle Wings Way. Model will be straight ahead - 3002 Eagle Wings Way. Sign located in front yard. |
| ModificationTimestamp | 2026-09-03T16:11:20.890-00:00 |
| City | Opelika |
| Disclosures | Covenants/Restrictions Disclosure,HOA Disclosure |
| MLS Area | Opelika |
| Lot Size Units | Acres |
| Carport Spaces | 2 |
| Carport Y/N | true |
| Spa Features | Sauna |
| Elementary School | NORTHSIDE INTERMEDIATE/SOUTHVIEW PRIMARY |
| Year Built Details | New |
| Home Warranty Y/N | true |
| Middle/Junior High School | NORTHSIDE INTERMEDIATE/SOUTHVIEW PRIMARY |
| Property Condition | New Construction |
| MLS Area Minor | OPELIKA |
| Standard Status | Active |
| Occupancy Type | Vacant |
| Property Sub Type Additional | Residential |
| PostalCity | Opelika |
| Legal Description | Lot 47, National Village, Phase 8A |
Interior Features
| Interior Amenities | Ceiling Fan(s),Kitchen Island,Kitchen/Family Room Combo,Primary Downstairs,Living/Dining Room,Other,Pantry,See Remarks,Wired for Sound,Attic |
|---|---|
| Flooring | Tile,Wood |
| Fireplace Features | Gas Log |
| Air Conditioning Y/N | true |
| Heating Y/N | true |
| Fireplace Y/N | true |
| Above Grade Finished Area | 2297 |
| Half Baths | 1 |
| Laundry Features | Washer Hookup,Dryer Hookup |
| Total Bedrooms | 3 |
| Main Level Bathrooms | 1 |
| LivingAreaSource | Plans |
| Total Baths | 3 |
Exterior Features
| Exterior Amenities | Storage,Sprinkler/Irrigation |
|---|---|
| Fencing | None |
| Parking Features | Attached,Carport,Other,See Remarks |
| Lot Features | < 1/4 Acre |
| Lot Size Area | 0.18 |
| Foundation Details | Slab |
| Lot Size Acres | 0.18 |
Amenities
- Foreclosure
- Views
- Short Sale
- New Construction
- Adult 55+
- Lease To Own
- No HOA Fees
- Furnished
- Primary On Main
- Air Conditioning
- Seller Finance
- Green
- Fixer Upper
- Horse
- Golf
- Fireplace
- Deck
- Garage
- Basement
- Pool
Property vs Single Family Average in 36801
Price
Year Built
 East Alabama Board of Realtors ® All information deemed reliable but not guaranteed. All properties are subject to prior sale, change or withdrawal. Neither listing broker(s) or information provider(s) shall be responsible for any typographical errors, misinformation, misprints and shall be held totally harmless. Listing(s) information is provided for consumer's personal, non-commercial use and may not be used for any purpose other than to identify prospective properties consumers may be interested
 Columbus Board of REALTORS® All information deemed reliable but not guaranteed. All properties are subject to prior sale, change or withdrawal. Neither listing broker(s) or information provider(s) shall be responsible for any typographical errors, misinformation, misprints and shall be held totally harmless. Listing(s) information is provided for consumer's personal, non-commercial use and may not be used for any purpose other than to identify prospective properties consumers may be interested
 Lee County Association of REALTORS® (LCAOR) All information deemed reliable but not guaranteed. All properties are subject to prior sale, change or withdrawal. Neither listing broker(s) or information provider(s) shall be responsible for any typographical errors, misinformation, misprints and shall be held totally harmless. Listing(s) information is provided for consumer's personal, non-commercial use and may not be used for any purpose other than to identify prospective properties consumers
