
Primary on Main
Address
2005 Mourning Dove Lane, Opelika, AL
Price
$ 1,803,933
Property Attributes
- MLS#170797
- TypeSingle Family
- Listing Status Active
- CountyLee
- CityOpelika
- AreaOpelika
- NeighborhoodTHE BOWERY
- Zip36801
- Style
- Year Built2024
- Price$ 1,803,933
- Bedrooms5
- Full Bathrooms4
- Half Bathrooms1
- Sqr Footage4206
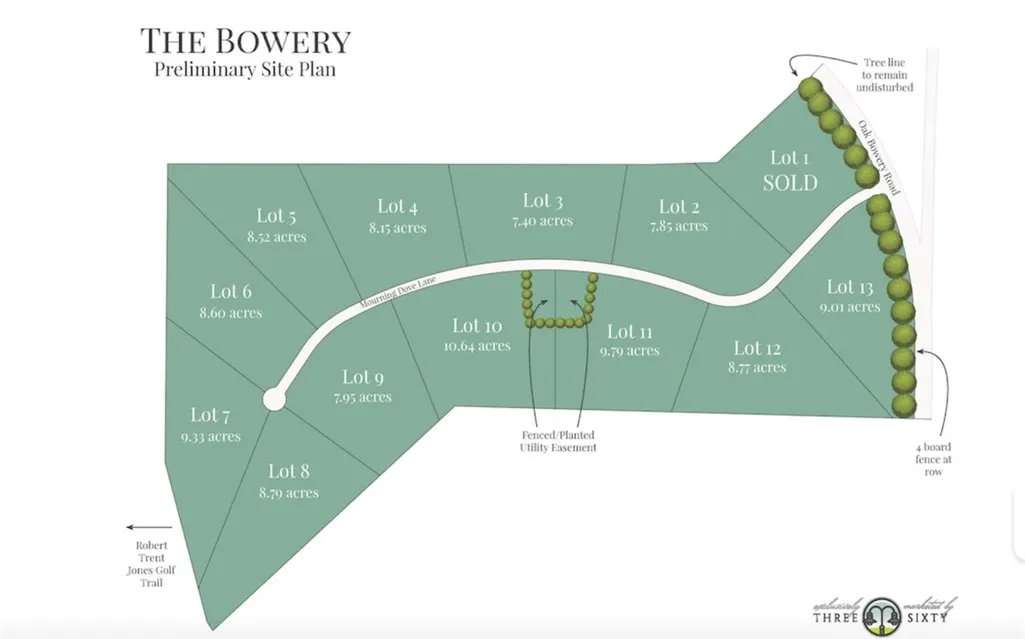
- Lot Size8.52 Acres
Data Source:
Lee County Association of REALTORS® (LCAOR)
Property Description
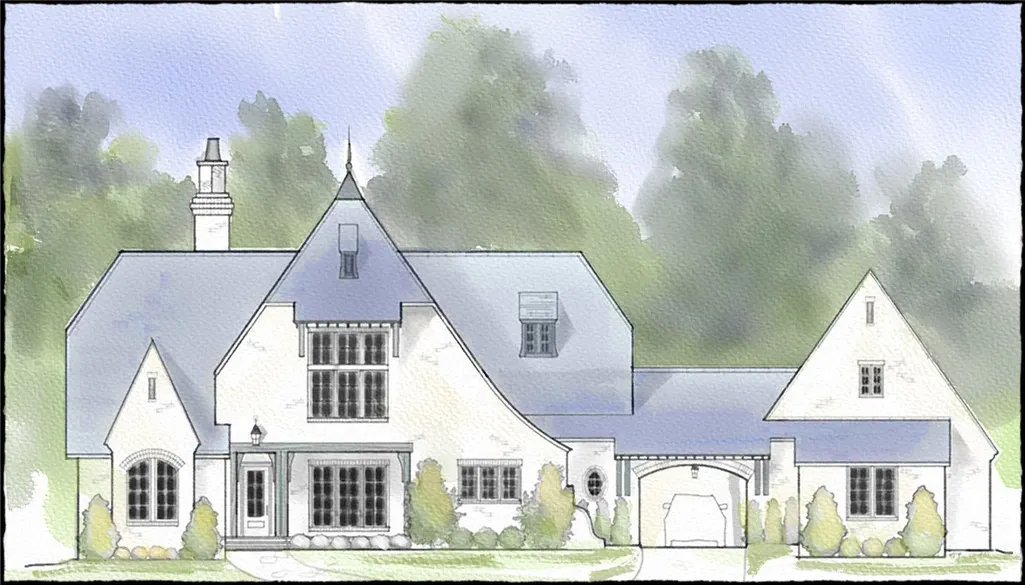
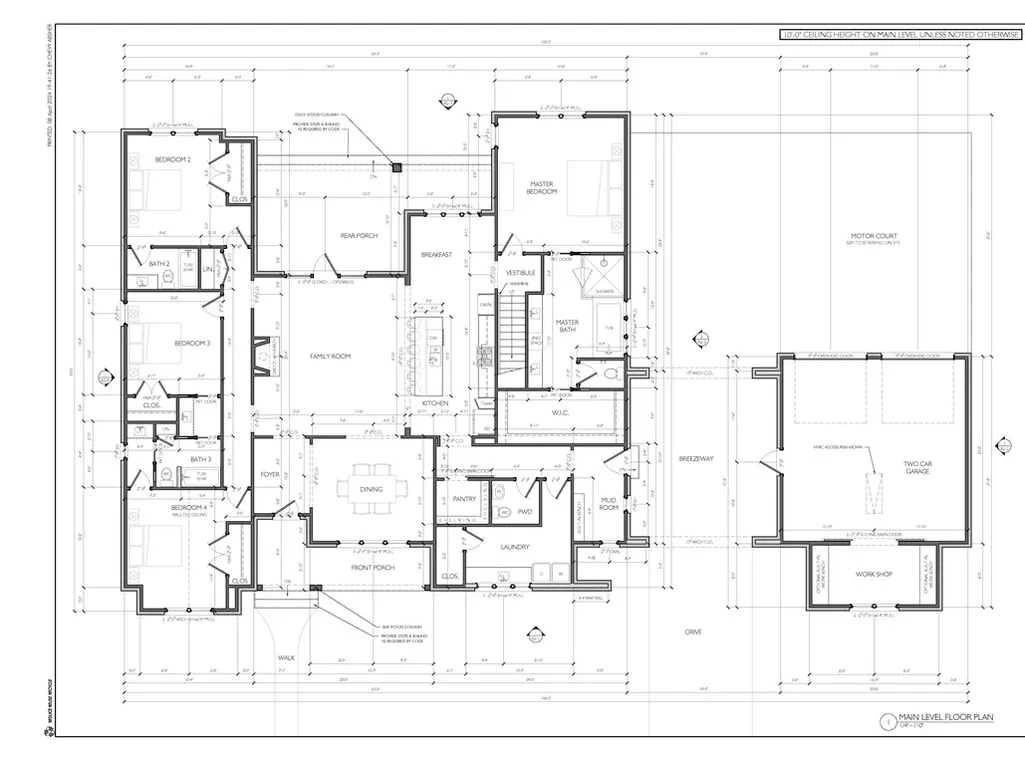
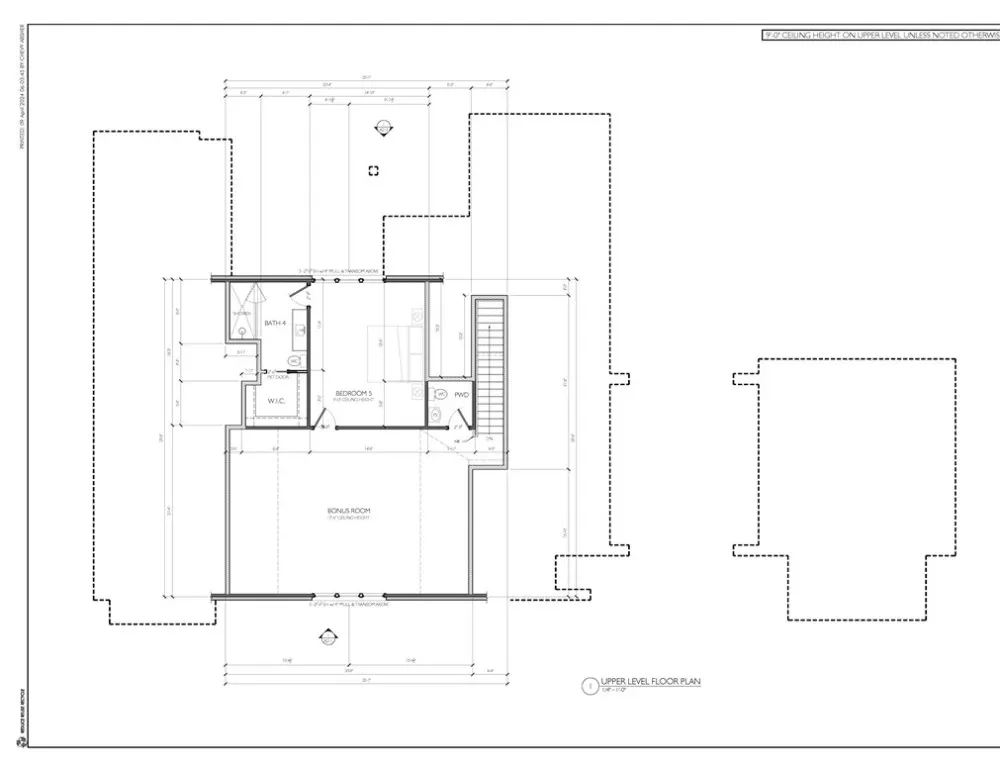
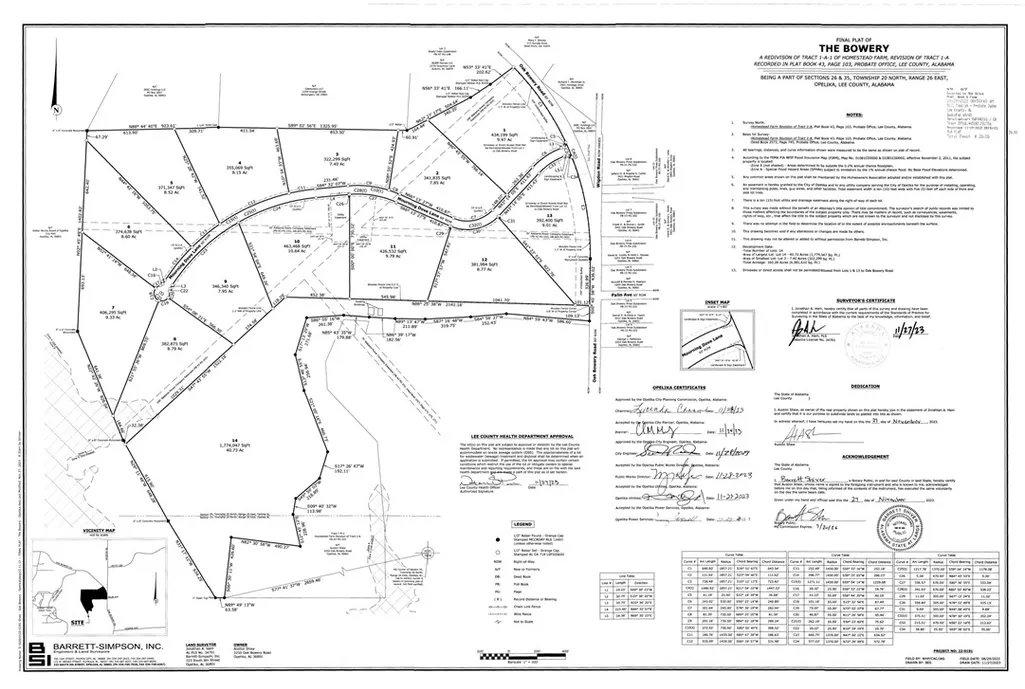
Impressive design & coveted privacy are hallmarks of Dilworth Residential & Opelika's newest development, The Bowery! Nestled within the picturesque Lee County countryside, The Bowery neighborhood is apx 120 ac of natural splendor carved into 13 estate lots. The Chelsea D Plan will be situated on a 8.52 ac homesite and offer a Gourmet Kitchen w/ large Breakfast Bar, SS Appl, walk-in pantry & formal Dining. Located on the main level is the Primary Suite & offers a spa-like retreat w/ a freestanding soak-in tub & separate walk-in shower. En Suite Bedroom 2, 3 and 4 are on the main level! Bedroom 5 or bonus and bath is located on level 2. The home plan is complete w/ mudroom, Porte Cache & 2 car garage! Entertainment spaces, luxury specifications along w/lush landscaping & exceptional outdoor living! Located on Oak Bowery Road only a half mile from the secondary entrance to Grand National, 15 minutes to downtown Auburn, less than 10 minutes to Opelika’s TigerTown, & 5 minutes to Hwy-280.
| Elementary School | Middle School |
|---|---|
| NORTHSIDE INTERMEDIATE/SOUTHVIEW PRIMARY Elementary School | NORTHSIDE INTERMEDIATE/SOUTHVIEW PRIMARY Middle School |
| Price History | |
|---|---|
| 10/22/2025 | Listed $1,803,933 |
General Features
| Living Area | 4206 |
|---|---|
| Heating | Heat Pump |
| Cooling | Central Air,Electric |
| Utilities | Septic Available |
| Appliances | Dishwasher,Disposal,Gas Range,Microwave |
| Garage Spaces | 2 |
| Patio/Porch Features | Covered |
| Pool Features | None |
| Construction Materials | Brick Veneer,Cement Siding |
| Year Built | 2024 |
| View | None |
| Stories Count | 2 |
| Levels | Two |
| County | Lee |
| Property Type | Residential |
| Association Amenities | None |
| HOA | true |
| Subdivision Name | THE BOWERY |
| Garage Y/N | true |
| Total Rooms | 9 |
| Full Baths | 4 |
| Status | Active |
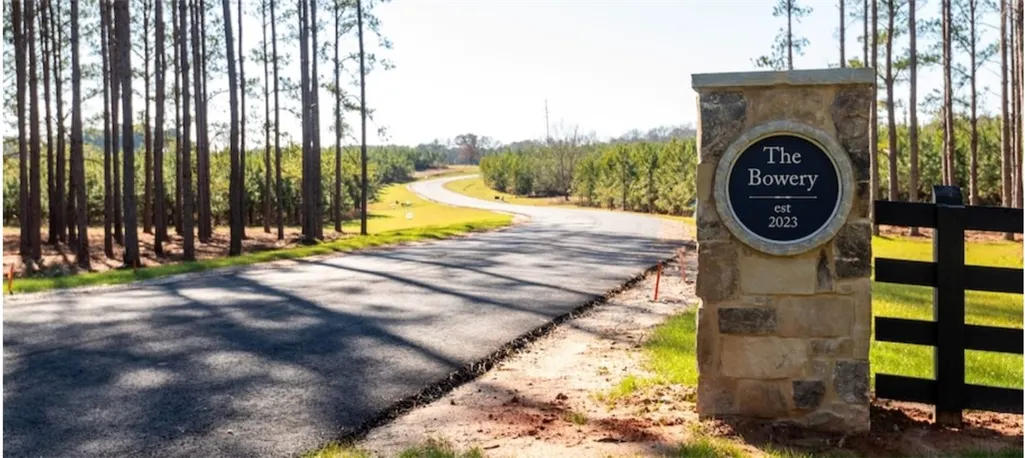
| Directions | Pass the main entrance of Grand National on your right continue to the stop sign and take a right onto Oak Bowery Rd. Continue on this road past the second entrance of Grand National. The development will be on your right. You should see a fence and a sign. https://concepttoclosing.com/portfolio/the-bowery/ |
| ModificationTimestamp | 2026-08-24T19:54:43.840-00:00 |
| City | Opelika |
| Disclosures | Covenants/Restrictions Disclosure |
| MLS Area | Opelika |
| Lot Size Units | Acres |
| Elementary School | NORTHSIDE INTERMEDIATE/SOUTHVIEW PRIMARY |
| Middle/Junior High School | NORTHSIDE INTERMEDIATE/SOUTHVIEW PRIMARY |
| MLS Area Minor | AUBURN |
| Virtual Tour | https://youtu.be/PLyNAu4M85k |
| Standard Status | Active |
| Occupancy Type | Call Agent |
| PostalCity | Opelika |
| Legal Description | The Bowery Lot 13 |
Interior Features
| Interior Amenities | Breakfast Area,Ceiling Fan(s),Kitchen Island,Primary Downstairs,Pantry,Attic |
|---|---|
| Flooring | Carpet,Tile,Wood |
| Fireplace Features | Gas Log |
| Air Conditioning Y/N | true |
| Heating Y/N | true |
| Fireplace Y/N | true |
| Above Grade Finished Area | 4206 |
| Half Baths | 1 |
| Laundry Features | Washer Hookup,Dryer Hookup |
| Total Bedrooms | 5 |
| Main Level Bathrooms | 3 |
| LivingAreaSource | Plans |
| Total Baths | 5 |
Exterior Features
| Exterior Amenities | Storage,Sprinkler/Irrigation |
|---|---|
| Fencing | None |
| Parking Features | Attached,Garage,Two Car Garage |
| Lot Features | Cul-De-Sac |
| Lot Size Area | 8.52 |
| Foundation Details | Slab |
| Lot Size Acres | 8.52 |
Amenities
- Foreclosure
- Views
- Short Sale
- New Construction
- Adult 55+
- Lease To Own
- No HOA Fees
- Furnished
- Primary On Main
- Air Conditioning
- Seller Finance
- Green
- Fixer Upper
- Horse
- Golf
- Fireplace
- Deck
- Garage
- Basement
- Pool
Property vs Single Family Average in 36801
Price
Year Built
 East Alabama Board of Realtors ® All information deemed reliable but not guaranteed. All properties are subject to prior sale, change or withdrawal. Neither listing broker(s) or information provider(s) shall be responsible for any typographical errors, misinformation, misprints and shall be held totally harmless. Listing(s) information is provided for consumer's personal, non-commercial use and may not be used for any purpose other than to identify prospective properties consumers may be interested
 Columbus Board of REALTORS® All information deemed reliable but not guaranteed. All properties are subject to prior sale, change or withdrawal. Neither listing broker(s) or information provider(s) shall be responsible for any typographical errors, misinformation, misprints and shall be held totally harmless. Listing(s) information is provided for consumer's personal, non-commercial use and may not be used for any purpose other than to identify prospective properties consumers may be interested
 Lee County Association of REALTORS® (LCAOR) All information deemed reliable but not guaranteed. All properties are subject to prior sale, change or withdrawal. Neither listing broker(s) or information provider(s) shall be responsible for any typographical errors, misinformation, misprints and shall be held totally harmless. Listing(s) information is provided for consumer's personal, non-commercial use and may not be used for any purpose other than to identify prospective properties consumers
