
Views
Address
460 Manry Street, Edison, GA
Price
$ 140,000
Property Attributes
- MLS#E104970
- TypeSingle Family
- Listing Status Active
- CountyCalhoun
- CityEdison
- NeighborhoodNone
- Zip39846
- Style
- Year Built1965
- Taxes$ 1081
- Price$ 140,000
- Bedrooms3
- Full Bathrooms2
- Half Bathrooms0
- Sqr Footage1950
- Lot Size0.97 Acres
Data Source:
East Alabama Board of REALTORS®
Property Description
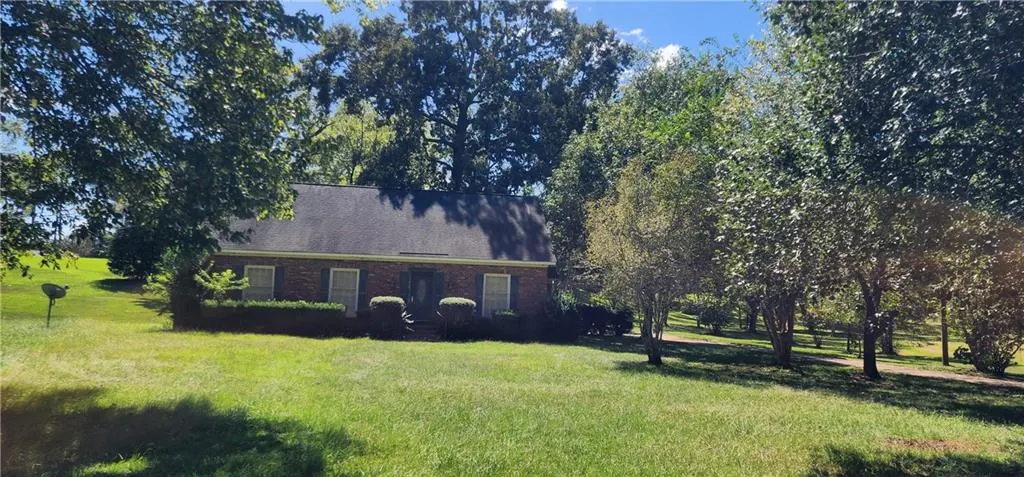
0.97 acre, Hammock Stand, Area fenced for dog, brick wood fireplace with wood storage and a wood shoot, 3 bedrooms, 2 full baths, living room, formal dining room, kitchen with appliances, 3BR , 2BA, Wood burning fireplace with wood storage and wood shoot, deck with ramps, Kitchen with appliances, Formal Dining room, Laundry room, Lots of Closets, gutters, attic fan, entrance foyer,
| Price History | |
|---|---|
| 9/18/2026 | Listed $140,000 |
General Features
| Sewer | Public Sewer |
|---|---|
| Heating | Central,Electric,Forced Air |
| Cooling | Attic Fan,Central Air,Electric |
| Utilities | Electricity Available,Phone Available,Sewer Available,Water Available |
| Possession | Close Of Escrow |
| Roof | Shingle |
| Appliances | Dishwasher,Electric Range,Electric Water Heater,Refrigerator,Range Hood |
| Patio/Porch Features | Deck |
| Architectural Style | Ranch |
| Pool Features | None |
| Security Features | None |
| Construction Materials | Brick |
| Year Built | 1965 |
| Electric | 220 Volts |
| View | Rural,Trees/Woods |
| Stories Count | 1 |
| Levels | Two |
| Property Subtype | Single Family Residence |
| Tax Year | 2025 |
| Waterfront Features | None |
| Community Features | Near Schools |
| Accessibility | None |
| County | Calhoun |
| Property Type | Residential |
| HOA | false |
| Subdivision Name | None |
| Green Energy Generation | None |
| Other Structures | Kennel/Dog Run,Outbuilding,Other,Storage |
| Full Baths | 2 |
| Status | Active |
| Directions | I-185 S to US-27 S/US-280E/Victory Drive, 12 miles to roundabout exit onto US-27 S, 41 miles turn left onto GA - 216S, 14 miles, turn right onto Manry Street first house on the left |
| City | Edison |
| Body of Water | None |
| Lot Size Units | Acres |
| Spa Features | None |
| Property Attached Y/N | false |
| Land Lease Y/N | false |
| Tax Annual Amount | 1081 |
| Home Warranty Y/N | false |
| Property Condition | Resale |
| Standard Status | Active |
| Property Sub Type Additional | Single Family Residence |
| Expected Active Date | 2026-09-17 |
| PostalCity | Edison |
Interior Features
| Interior Amenities | Bookcases,Double Vanity,Entrance Foyer,His and Hers Closets,Multiple Closets |
|---|---|
| Basement | None |
| Flooring | Carpet,Hardwood,Laminate,Tile |
| Total Fireplaces | 1 |
| Fireplace Features | Family Room,Living Room,Masonry |
| Common Walls | No Common Walls |
| Basement (Y/N) | false |
| Air Conditioning Y/N | true |
| Heating Y/N | true |
| Window Features | Wood Frames |
| Fireplace Y/N | true |
| Laundry Features | Laundry Chute,Electric Dryer Hookup,Main Level,Laundry Tub,Sink |
| Total Bedrooms | 3 |
| Main Level Bedrooms | 1 |
| Main Level Bathrooms | 1 |
| Total Baths | 2 |
Exterior Features
| Exterior Amenities | Storage |
|---|---|
| Fencing | Chain Link |
| Parking Features | Driveway |
| Lot Features | Back Yard,Corner Lot,Front Yard |
| Water Source | Public |
| Lot Size Area | 0.97 |
| Spa | false |
| Building Area Total | 1950 |
| Lot Dimensions | 197 x 115 |
| Lot Size Acres | 0.97 |
| Road Surface Type | Asphalt,Paved |
| Lot Size Source | Public Records |
| Waterfront Y/N | false |
| Road Frontage Type | City Street,State Road |
| Other Equipment | None |
| Horse Amenities | None |
| Total Parking | 1 |
Amenities
- Foreclosure
- Views
- Short Sale
- New Construction
- Adult 55+
- Lease To Own
- No HOA Fees
- Furnished
- Primary On Main
- Air Conditioning
- Seller Finance
- Green
- Fixer Upper
- Horse
- Golf
- Fireplace
- Deck
- Garage
- Basement
- Pool
Property vs Single Family Average in 39846
Price
Taxes
Year Built
 East Alabama Board of Realtors ® All information deemed reliable but not guaranteed. All properties are subject to prior sale, change or withdrawal. Neither listing broker(s) or information provider(s) shall be responsible for any typographical errors, misinformation, misprints and shall be held totally harmless. Listing(s) information is provided for consumer's personal, non-commercial use and may not be used for any purpose other than to identify prospective properties consumers may be interested
 Columbus Board of REALTORS® All information deemed reliable but not guaranteed. All properties are subject to prior sale, change or withdrawal. Neither listing broker(s) or information provider(s) shall be responsible for any typographical errors, misinformation, misprints and shall be held totally harmless. Listing(s) information is provided for consumer's personal, non-commercial use and may not be used for any purpose other than to identify prospective properties consumers may be interested
 Lee County Association of REALTORS® (LCAOR) All information deemed reliable but not guaranteed. All properties are subject to prior sale, change or withdrawal. Neither listing broker(s) or information provider(s) shall be responsible for any typographical errors, misinformation, misprints and shall be held totally harmless. Listing(s) information is provided for consumer's personal, non-commercial use and may not be used for any purpose other than to identify prospective properties consumers
