
Price Reduction - Views - New Construction - Eco Friendly

Address
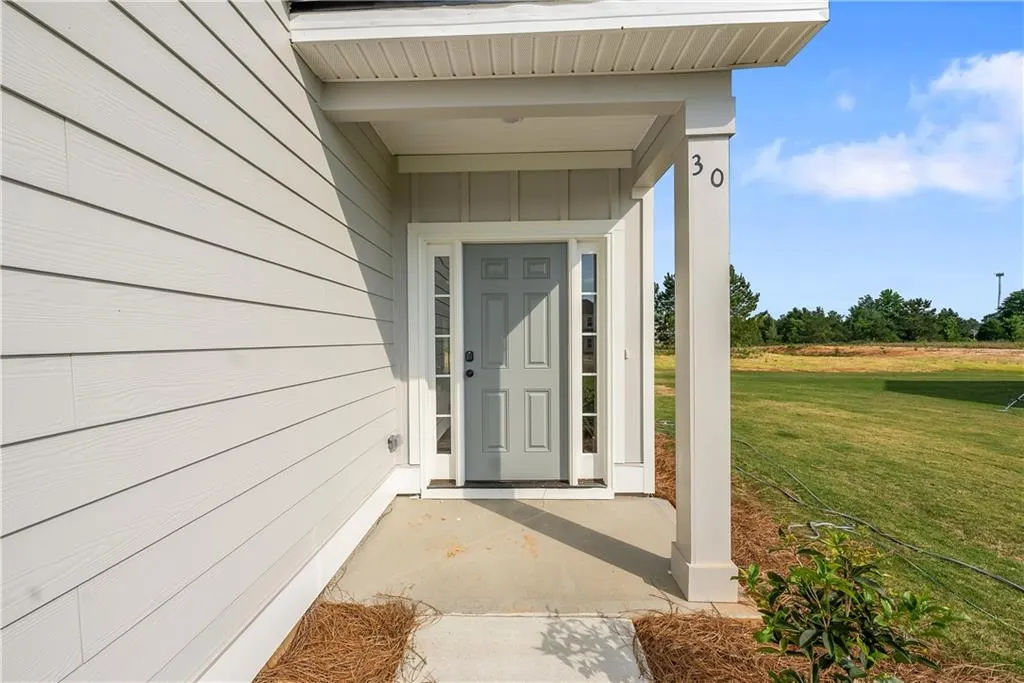
30 Cedar Sage Lane, Fort Mitchell, AL
Price
$ 274,900
Property Attributes
- MLS#E102966
- TypeSingle Family
- Listing Status Pending
- CountyRussell
- CityFort Mitchell
- NeighborhoodThe Estates at Westgate 8
- Zip36856
- Style
- Year Built2026
- Price$ 274,900
- Bedrooms3
- Full Bathrooms2
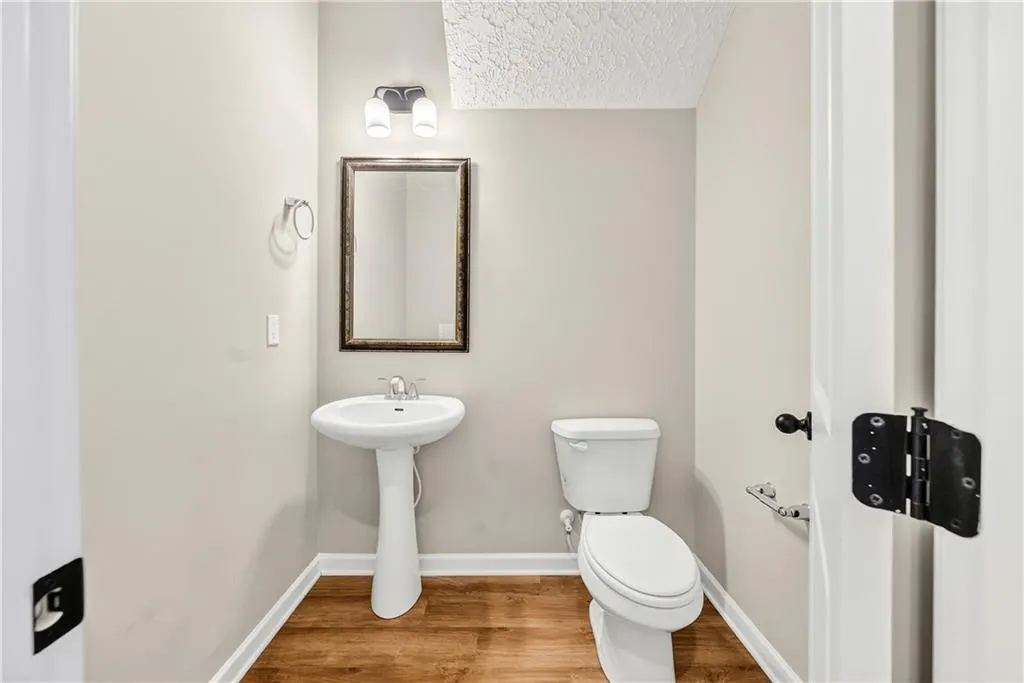
- Half Bathrooms1
- Sqr Footage1308
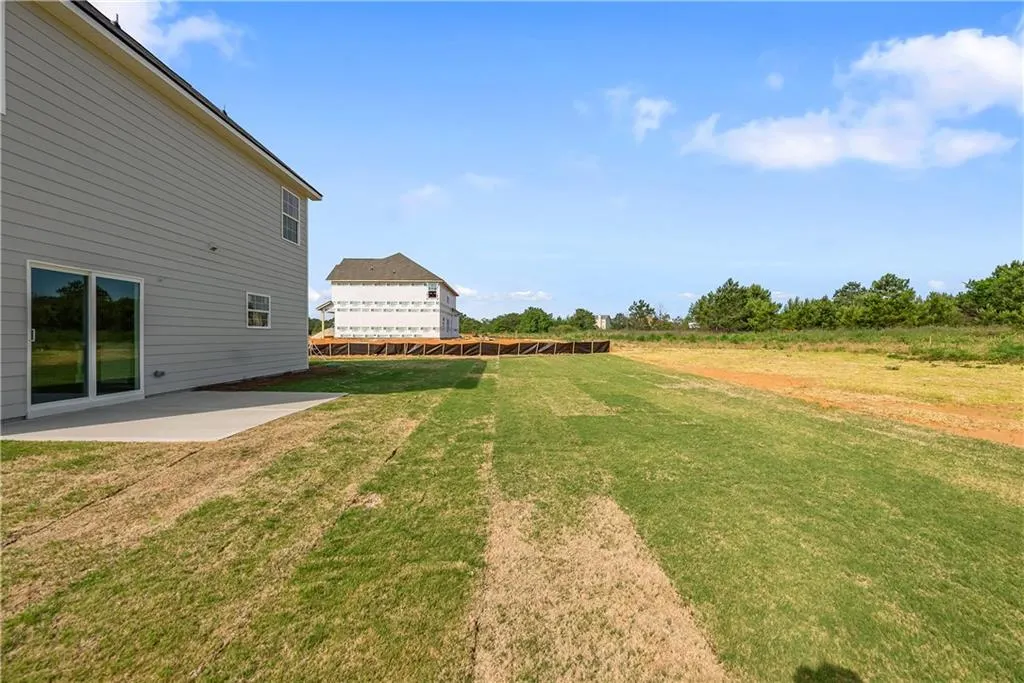
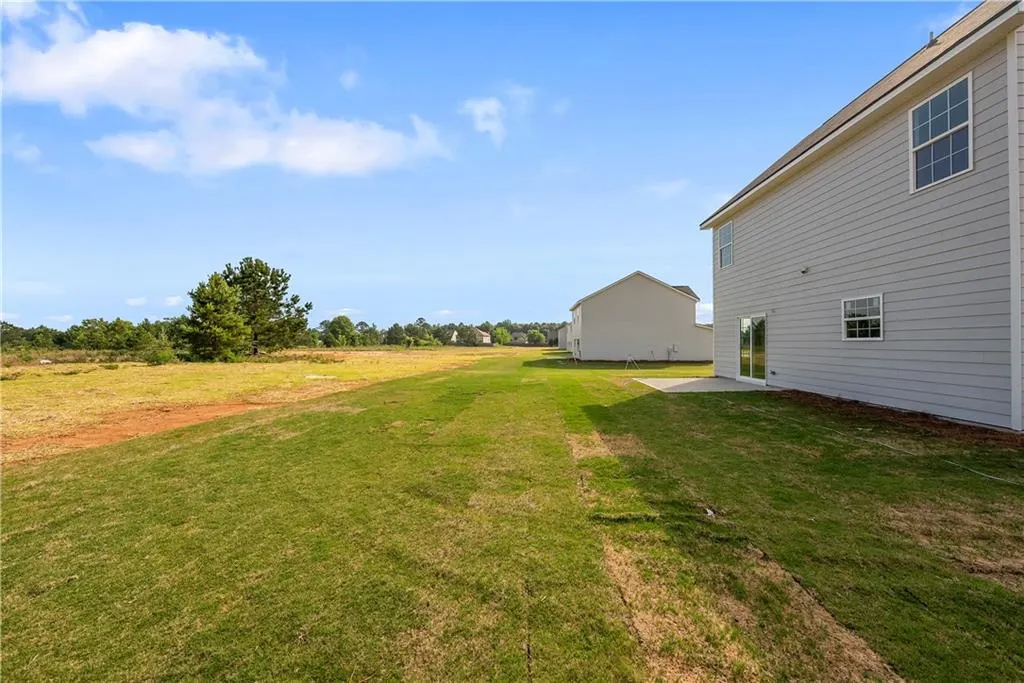
- Lot Size0.68 Acres
Data Source:
East Alabama Board of REALTORS®
Property Description
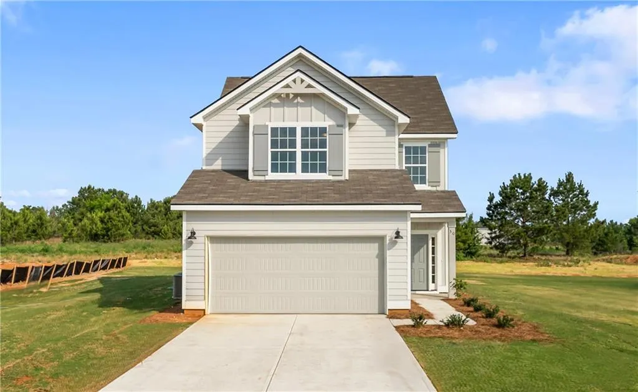
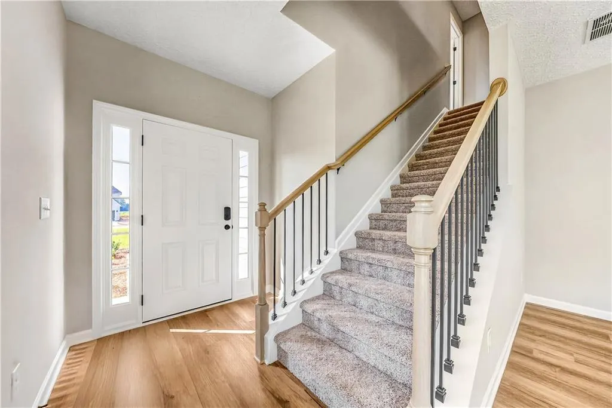
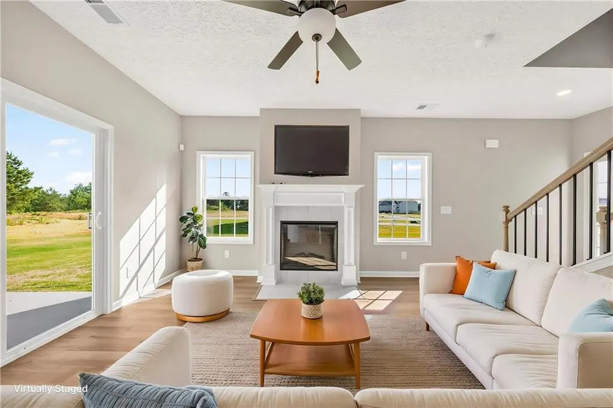
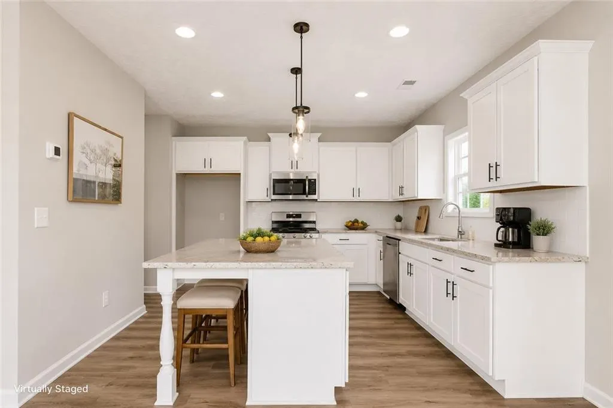
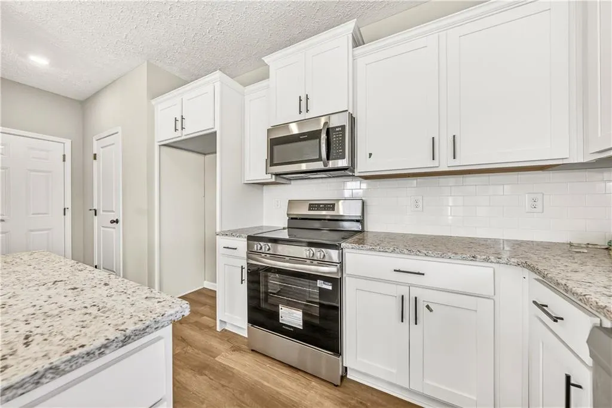
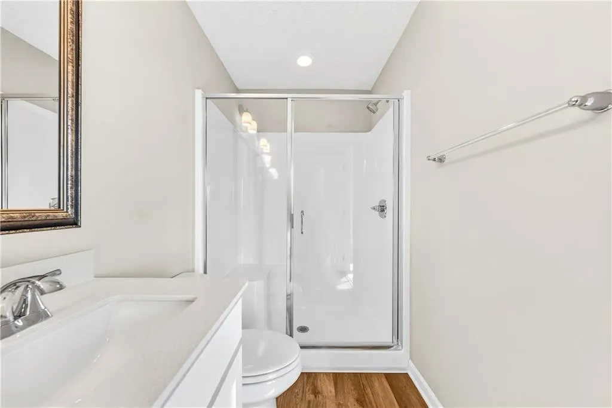
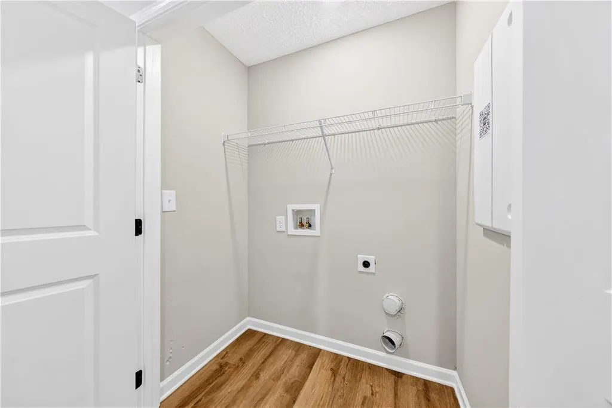
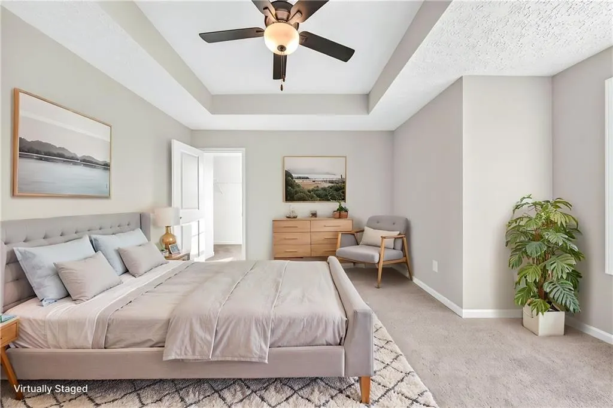
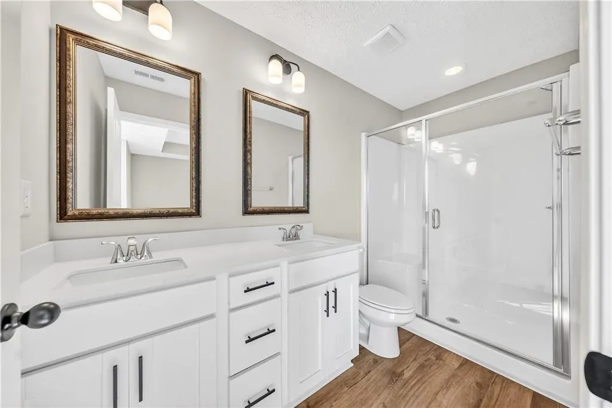
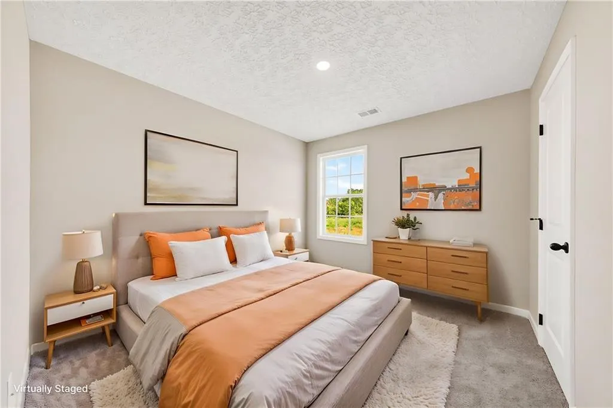
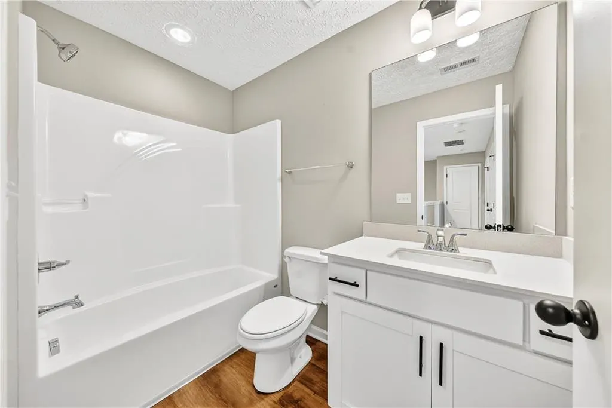
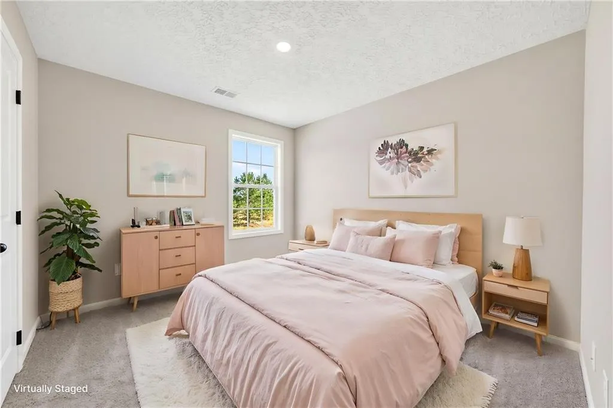
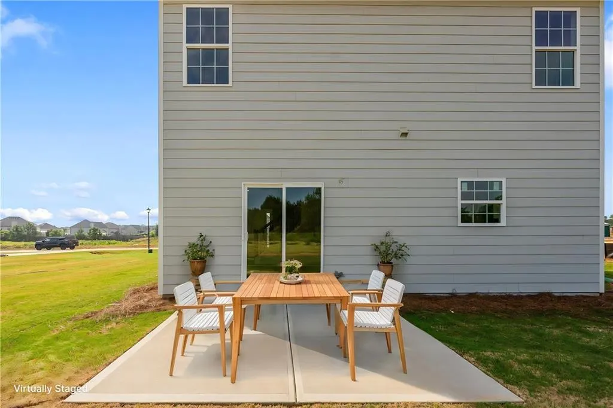
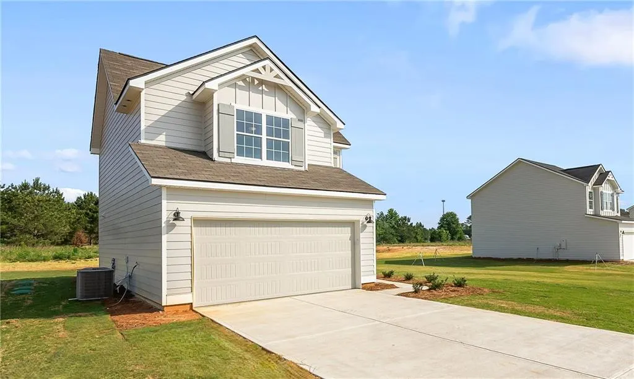
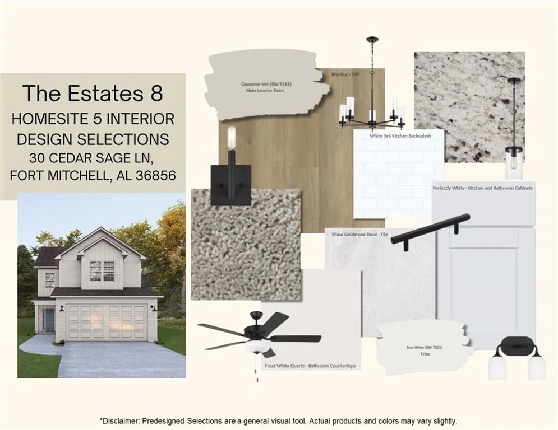
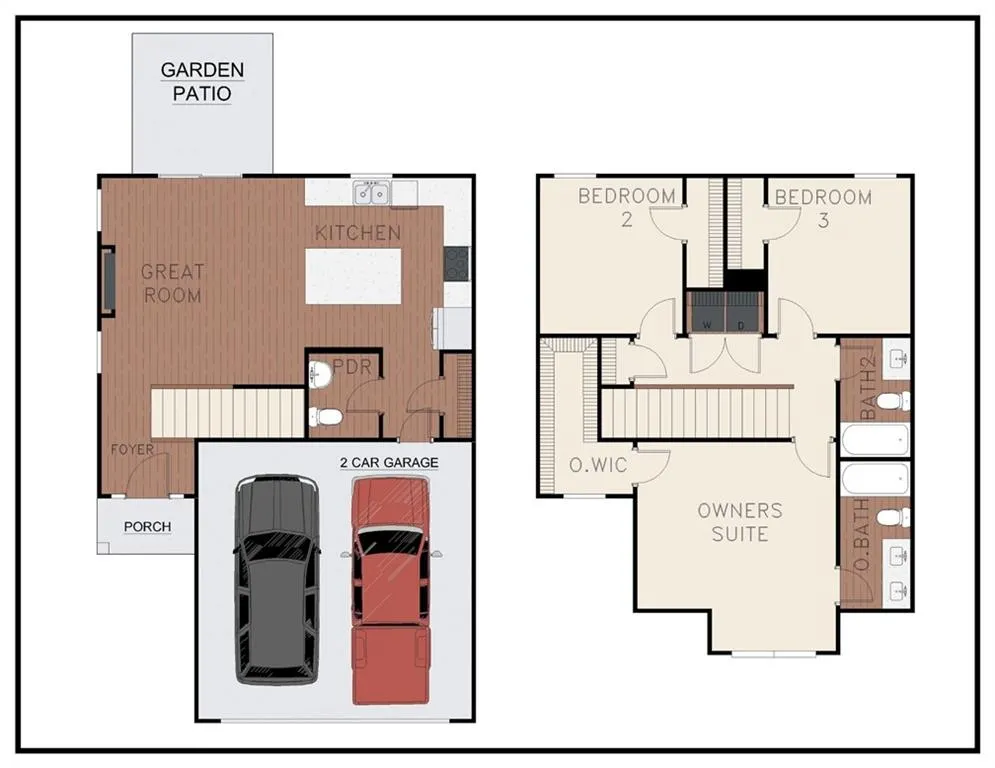
Life at The Estates Phase 8 in Fort Mitchell, Alabama, a Hughston Homes Community, is designed for living smarter, not harder. Meet the Ava A floorplan, an attainable new-construction home offering 3 bedrooms, 2.5 baths, and 1,308 sq. ft. of thoughtfully designed space that balances comfort, style, and everyday functionality. Inside, bright open-concept living areas create the perfect setting for entertaining, working from home, or simply relaxing. The living room is anchored by an interior electric fireplace, providing a cozy yet modern focal point. The kitchen blends style and convenience with granite countertops, a tiled backsplash, stainless steel appliances, including an electric range, microhood, and dishwasher. The spacious island makes meal prep and gathering effortless. Luxury vinyl plank flooring flows throughout the main living areas, offering durability with a contemporary look. Step outside to your private garden patio, ideal for unwinding at the end of the day or a little playtime with your furry friend. Smart storage solutions and flexible spaces make daily routines easy, while the upstairs bedrooms are generously sized for comfort, complemented by bright, functional bathrooms. At The Estates Phase 8, attainable living meets modern design, delivering a welcoming community, thoughtful interiors, and a lifestyle that truly works for you.
| Elementary School |
|---|
| Mount Olive - Russell Elementary School |
| Price History | |
|---|---|
| 2/4/2026 | Listed $304,900 |
| 7/9/2026 | 2$299,900 |
| 8/25/2026 | 8$274,900 |
General Features
| Sewer | Septic Tank |
|---|---|
| Heating | Central,Electric,Heat Pump |
| Cooling | Central Air,Ceiling Fan(s),Electric,Heat Pump |
| Utilities | Underground Utilities |
| Possession | Close Of Escrow |
| Roof | Composition,Other |
| Appliances | Dishwasher,Electric Range,Electric Water Heater,Self Cleaning Oven |
| Patio/Porch Features | Patio |
| Architectural Style | Craftsman,Other |
| Pool Features | None |
| Security Features | Carbon Monoxide Detector(s),Smoke Detector(s) |
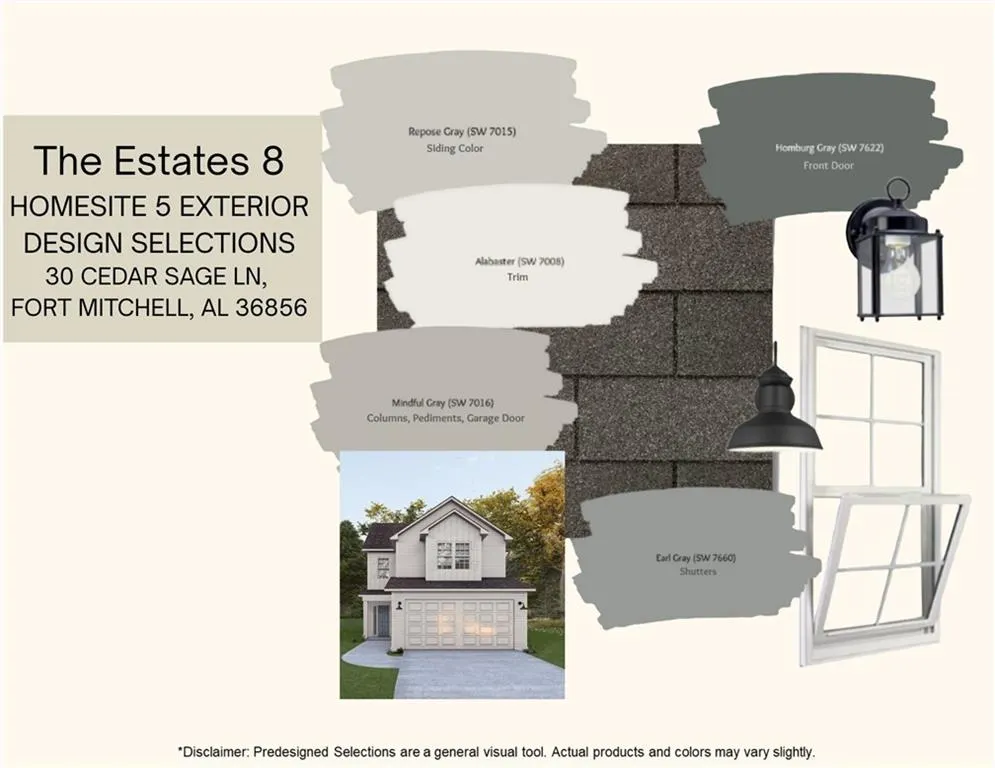
| Construction Materials | Lap Siding,Other |
| Year Built | 2026 |
| Electric | 110 Volts,220 Volts in Laundry,220 Volts |
| View | Other |
| Stories Count | 2 |
| Levels | Two |
| Property Subtype | Single Family Residence |
| Waterfront Features | None |
| Community Features | None |
| Accessibility | None |
| County | Russell |
| New Construction | true |
| Property Type | Residential |
| HOA | true |
| Subdivision Name | The Estates at Westgate 8 |
| Garage Y/N | true |
| Green Energy Generation | None |
| Other Structures | None |
| Full Baths | 2 |
| Status | Pending |
| Directions | Take Hwy 431 South, take a Left onto Hwy 165 towards Ft. Mitchell approximately 11 Miles, take a Left onto Owen Road,Turn Right into The Estates at Westgate. |
| City | Fort Mitchell |
| Body of Water | None |
| Lot Size Units | Acres |
| Spa Features | None |
| Property Attached Y/N | false |
| Land Lease Y/N | false |
| Home Warranty Y/N | true |
| Property Condition | New Construction |
| Standard Status | Pending |
| Property Sub Type Additional | Single Family Residence |
| Expected Active Date | 2026-02-04 |
| PostalCity | Fort Mitchell |
| HOA Fee | 300 |
| Garage Spaces | 2 |
| Energy Efficient | Insulation,Thermostat,Windows |
| Elementary School | Mount Olive - Russell |
| Tax Lot | 5 |
| Additional Parcels Description | Lot 5 Ava A - The Estates at Westgate Phase 8 |
| Assoc Fee Paid Per | Annually |
Interior Features
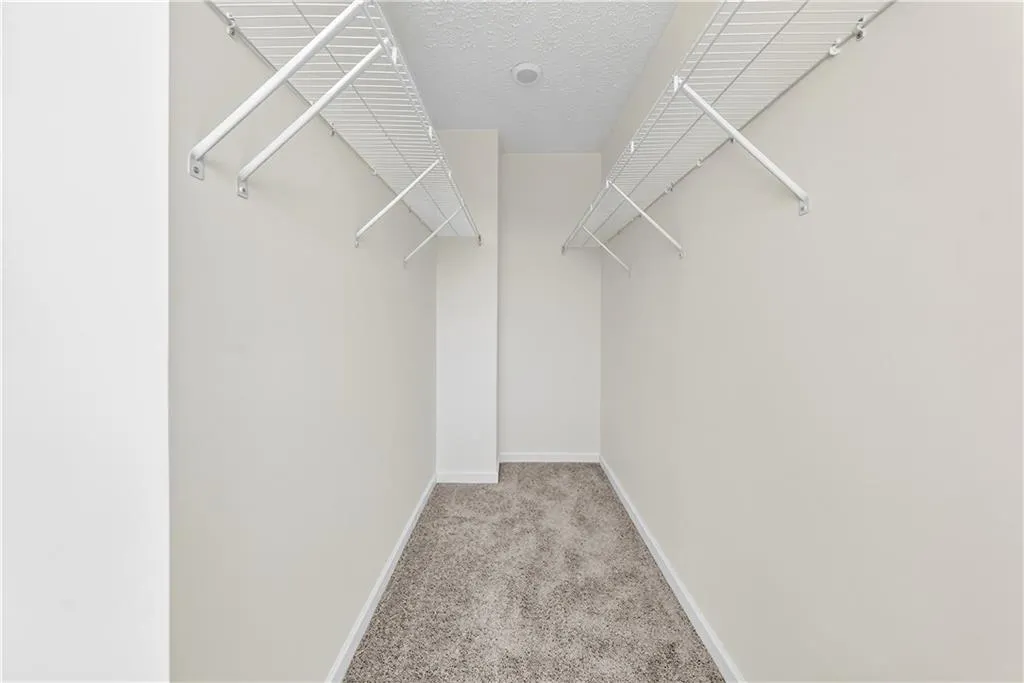
| Interior Amenities | Double Vanity,Entrance Foyer,Other,Pull Down Attic Stairs,Walk-In Closet(s) |
|---|---|
| Basement | None |
| Flooring | Carpet,Other |
| Total Fireplaces | 1 |
| Fireplace Features | Electric,Factory Built,Insert,Great Room |
| Common Walls | No Common Walls |
| Basement (Y/N) | false |
| Air Conditioning Y/N | true |
| Heating Y/N | true |
| Window Features | Double Pane Windows |
| Fireplace Y/N | true |
| Half Baths | 1 |
| Laundry Features | Upper Level |
| Total Bedrooms | 3 |
| Total Baths | 3 |
Exterior Features
| Exterior Amenities | None |
|---|---|
| Fencing | None |
| Parking Features | Attached,Garage Faces Front,Garage,Garage Door Opener |
| Lot Features | Landscaped,Other |
| Water Source | Public |
| Lot Size Area | 0.68 |
| Spa | false |
| Building Area Total | 1308 |
| Lot Dimensions | 100x289x100x300 |
| Lot Size Acres | 0.68 |
| Road Surface Type | None |
| Lot Size Source | Builder |
| Waterfront Y/N | false |
| Covered Spaces | 2 |
| Road Frontage Type | None |
| Other Equipment | None |
| Horse Amenities | None |
Amenities
- Foreclosure
- Views
- Short Sale
- New Construction
- Adult 55+
- Lease To Own
- No HOA Fees
- Furnished
- Primary On Main
- Air Conditioning
- Seller Finance
- Green
- Fixer Upper
- Horse
- Golf
- Fireplace
- Deck
- Garage
- Basement
- Pool
Property vs Single Family Average in 36856
Price
Year Built
In The Neighborhood
New Construction
Fort Mitchell
$ 359,900
- Type
- Single Family
- Size
- 2,599 SqFt
- Rooms
- 4 Beds + 2.5 Baths
 East Alabama Board of Realtors ® All information deemed reliable but not guaranteed. All properties are subject to prior sale, change or withdrawal. Neither listing broker(s) or information provider(s) shall be responsible for any typographical errors, misinformation, misprints and shall be held totally harmless. Listing(s) information is provided for consumer's personal, non-commercial use and may not be used for any purpose other than to identify prospective properties consumers may be interested
 Columbus Board of REALTORS® All information deemed reliable but not guaranteed. All properties are subject to prior sale, change or withdrawal. Neither listing broker(s) or information provider(s) shall be responsible for any typographical errors, misinformation, misprints and shall be held totally harmless. Listing(s) information is provided for consumer's personal, non-commercial use and may not be used for any purpose other than to identify prospective properties consumers may be interested
 Lee County Association of REALTORS® (LCAOR) All information deemed reliable but not guaranteed. All properties are subject to prior sale, change or withdrawal. Neither listing broker(s) or information provider(s) shall be responsible for any typographical errors, misinformation, misprints and shall be held totally harmless. Listing(s) information is provided for consumer's personal, non-commercial use and may not be used for any purpose other than to identify prospective properties consumers
